
Know Before You Build
Do you need planning permission for a garden room?
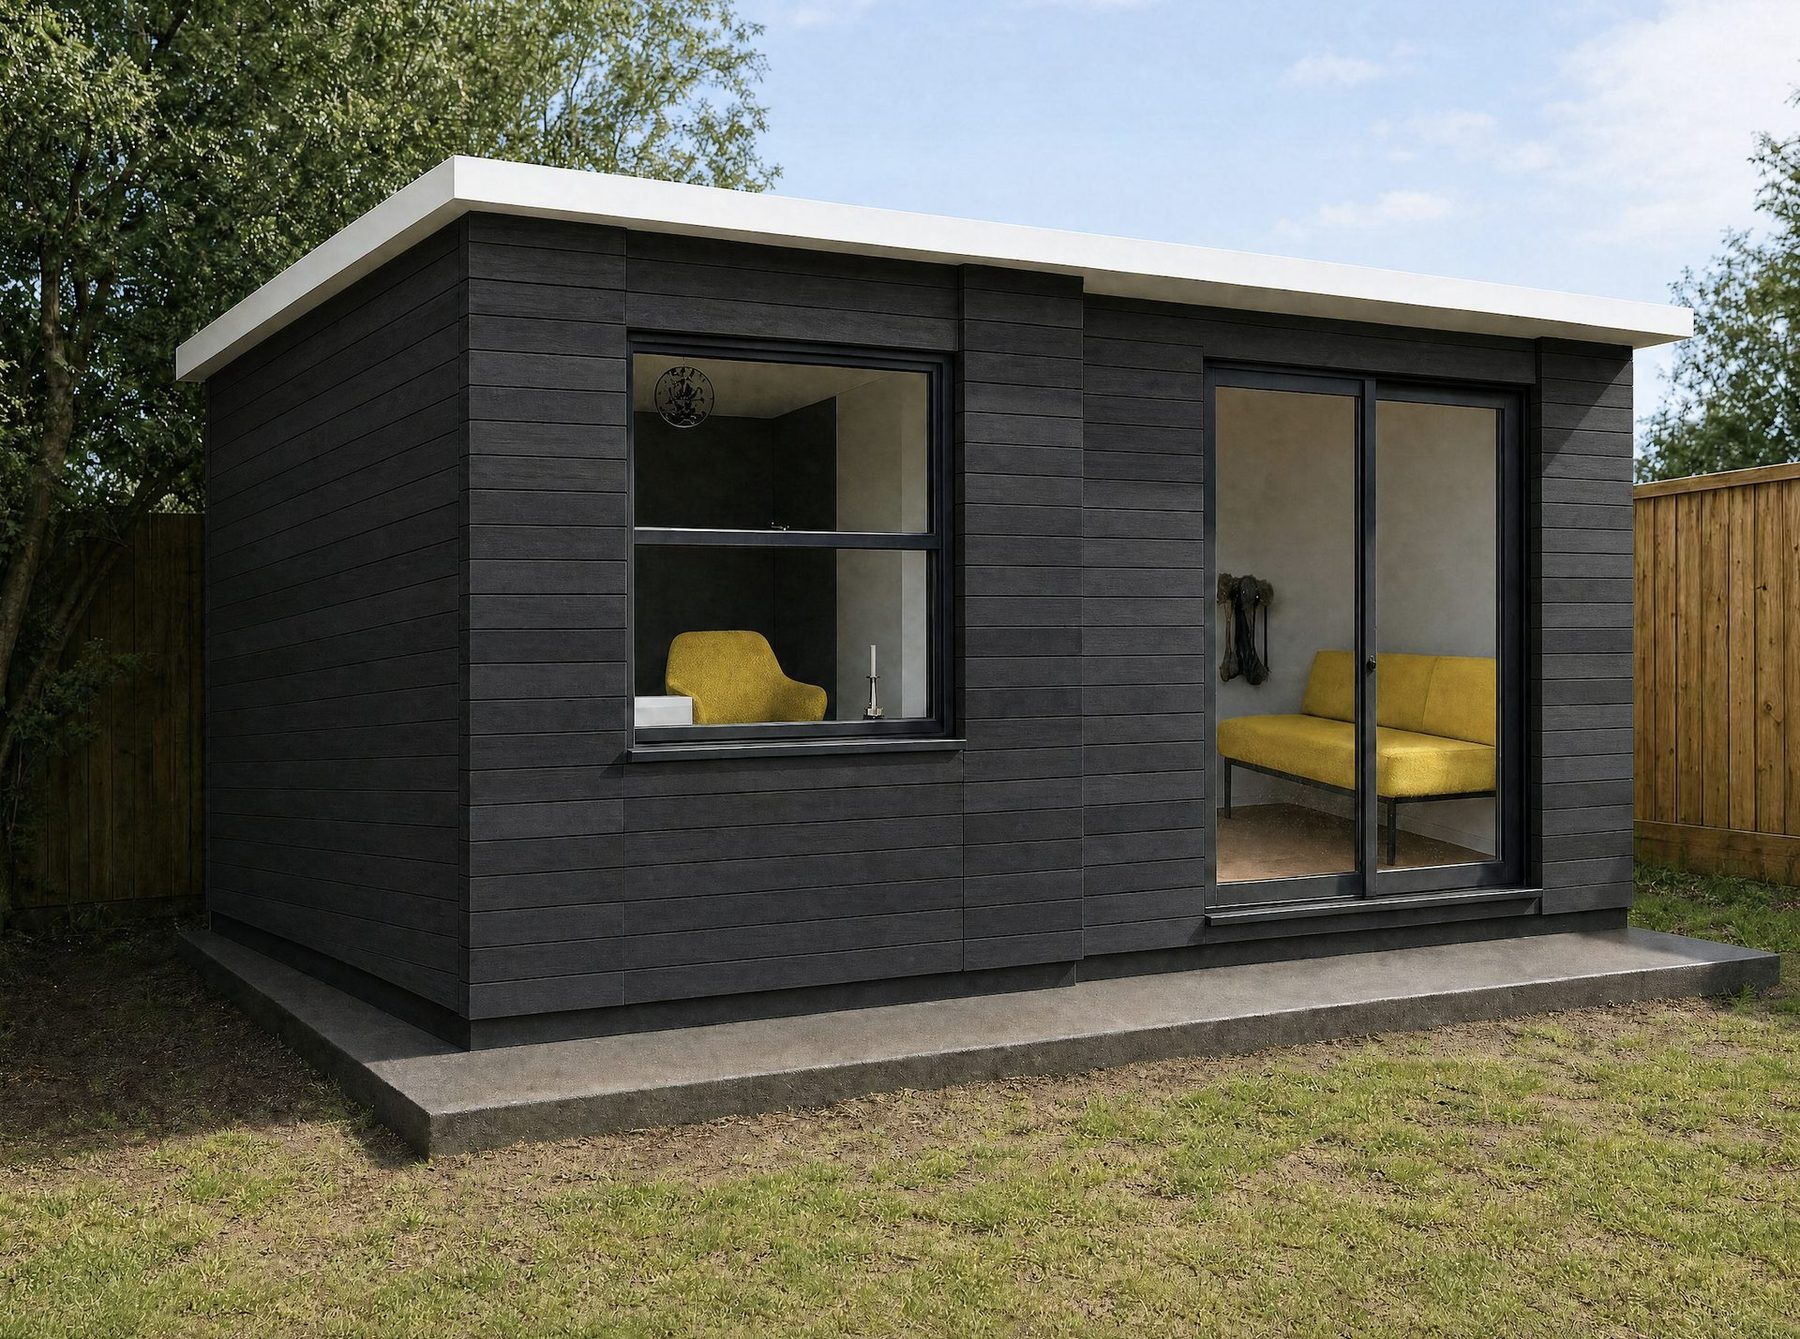
Most AirRooms garden rooms are built under Permitted Development, meaning no planning application is needed. Here's exactly how the rules work in England, including the separate Building Regulations that can also apply.
Two Different Things
Planning permission and Building Regulations aren't the same rules
Permitted Development is about whether your council needs to grant permission before you build at all. Most garden rooms fall within it, so most of our customers never need to submit a planning application.
Building Regulations are a separate set of construction standards, covering things like fire safety, structure and materials. They can still apply to a finished garden room even when planning permission wasn't needed — it depends mainly on its size.
This page covers the rules for England. Scotland, Wales and Northern Ireland each have their own versions.
Things like Conservation Area status, an Article 4 direction, or a listed building can all change what's allowed on your specific plot — always confirm your plans with your local planning authority before you build.
Permitted Development
When you don't need to apply
There's no set floor-area limit under Permitted Development itself — it's height, boundary distance and total garden coverage that matter, not square metres. A garden room built under all of these conditions doesn't need a planning application:
Single storey only
Permitted Development for garden outbuildings covers single-storey buildings only — no upper floor or loft conversion.
Within 2m of a boundary
If any part of the building is within 2 metres of a boundary, its overall height is capped at 2.5m, whatever the roof shape.
More than 2m from every boundary
Eaves height can be up to 2.5m, with an overall height of up to 4m under a dual-pitched roof, or 3m for any other roof shape.
No more than half your garden
Your garden room, together with any existing sheds, extensions or other outbuildings, can't cover more than half the outdoor space around your original house.
Not in front of your house
It can't be built on land forward of the wall that forms the front (principal elevation) of your house.
No verandas, balconies or raised platforms
Permitted Development doesn't cover decked platforms over 0.3m high, balconies, or verandas attached to the building.
Ancillary use only
It needs to stay incidental to your house — a home office, studio, gym or playroom — rather than a separate, self-contained home with its own living, sleeping and cooking facilities.
Seeing It Visually
Most designs are within Permitted Development, so no planning is required
The condition that decides it, in practice, is almost always height near a boundary. Here's exactly what that looks like.
Eaves height is capped at 2.5m everywhere in the garden. It's the overall height that changes with roof shape once you're more than 2m from every boundary — within 2m, the whole building is capped at 2.5m.
Building Regulations
A separate set of rules, based on size
Even when a garden room doesn't need planning permission, it can still need to meet Building Regulations, which are about how it's built rather than whether you're allowed to build it.
Under 15m²
Normally exempt from Building Regulations altogether — whatever it's built from or how close it is to a boundary — as long as it isn't used for sleeping accommodation.
15m² – 30m²
Must be single storey. Within 1 metre of a boundary it needs to be built substantially from non-combustible materials, such as brick, block or metal cladding. A metre or more away, there's no material restriction.
Over 30m²
Building Regulations approval normally applies in full, regardless of position in the garden.
Sleeping accommodation
Any garden building used as sleeping accommodation needs to meet Building Regulations, whatever its size — the exemptions above only apply to ancillary use like an office, studio or gym.
Designated land and other exceptions
Permitted Development rights are more restricted in National Parks, Areas of Outstanding Natural Beauty, Conservation Areas, World Heritage Sites and the Norfolk or Suffolk Broads. On this designated land, an outbuilding more than 20m from your house is limited to 10m² in total, and anything built to the side of your house usually needs planning permission regardless of size.
Some homes also have their permitted development rights removed or restricted by an Article 4 direction, or have their own rules as a listed building. Your local planning authority can confirm exactly what applies to your address.
Not sure what applies to your garden?
As part of your free bespoke design, we'll check the position, size and roofline of your AirRoom against these rules for your specific plot, so you know exactly where you stand before you commit.
This page is a general guide to Permitted Development and Building Regulations for garden outbuildings in England, and isn't planning or legal advice. Scotland, Wales and Northern Ireland have different rules, and your specific rights can be affected by Conservation Area status, an Article 4 direction, listed building status or other local designations. Always confirm your plans with your local planning authority before you build. For further detail, see the Planning Portal's guidance on outbuildings.